
SINGLE-FAMILY HOMES
Bespoke detached houses and private residences, tailored to the plot, the setting and each client’s way of life.
We design and develop architectural projects in the Community of Madrid, with a particular focus on single-family homes. We guide each project from the earliest decisions through to completion, coordinating design, technical documentation, permits and construction supervision.
Bespoke detached houses and private residences, tailored to the plot, the setting and each client’s way of life.
Comprehensive development of homes, buildings and other assets, from concept design through to construction supervision.
Comprehensive transformation of homes, buildings, commercial premises and offices, improving layout, efficiency and architectural quality.
Projects for professional, commercial and residential spaces, with functional, technical and distinctive solutions.
Preliminary studies, planning feasibility, technical projects, permits, legalisation and coordination with public authorities.
Prime Madrid Arquitectos is a studio focused on the design and comprehensive development of architectural projects in the Community of Madrid. We work directly and collaboratively to transform each client’s requirements into functional, technically rigorous solutions tailored to their setting.
Every project responds to its owner’s requirements, priorities and way of life.
Every decision is developed with close attention to regulations, construction and project feasibility.
The client maintains clear and continuous communication with the team responsible for the project.
We coordinate design, documentation, permits and construction to maintain consistency throughout the process.
We approach every commission with care, professional judgement and respect for the agreed objectives.
Every project begins by understanding the place, the requirements and the way of life of those who will inhabit it. We work in an orderly and coordinated manner, guiding the client from the initial study through to construction.
We learn about your requirements, the type of project, its location and the main objectives.
We analyse feasibility, applicable regulations and the potential of the plot, property or space.
We define the architectural proposal and develop its spatial, functional and technical decisions.
We prepare the required documentation and coordinate the relevant administrative procedures.
We oversee construction to ensure that the work maintains the quality and coherence of the project.
A selection of architectural designs and projects by José Manuel Ruiz. Each entry can be expanded to view its images without leaving the page.
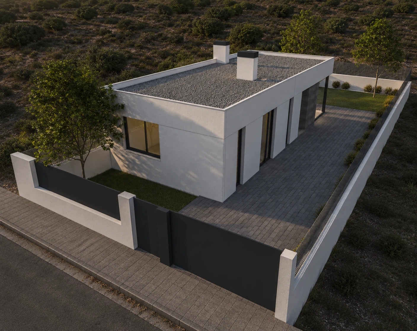
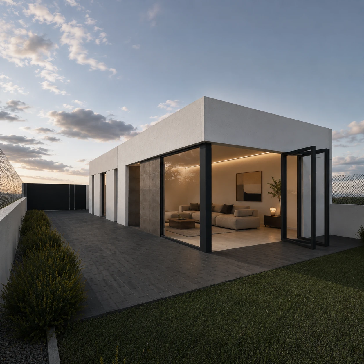
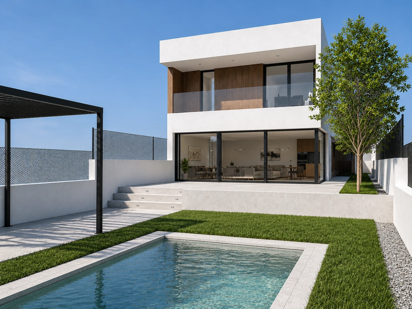
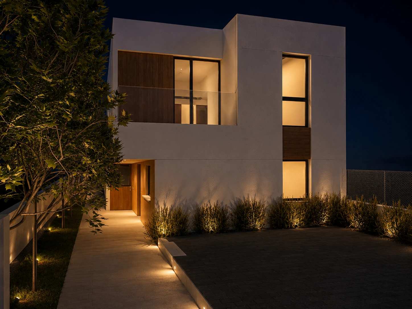
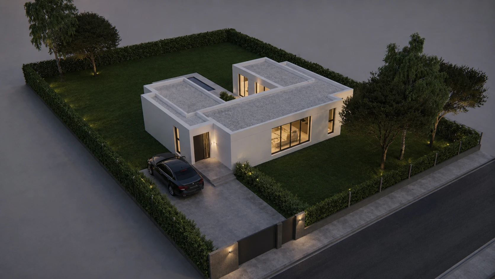
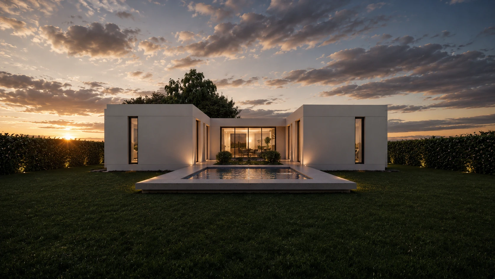
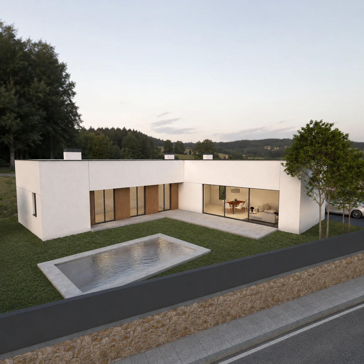
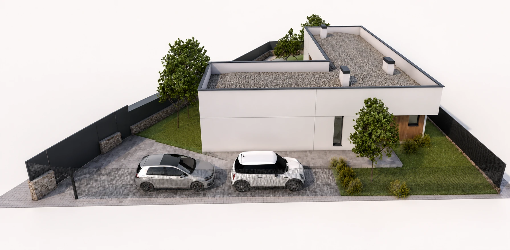
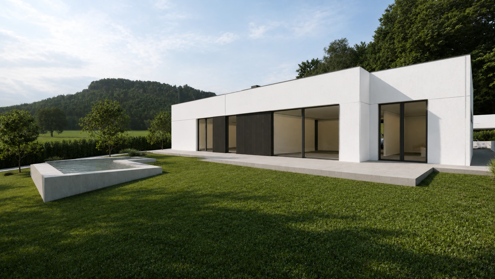
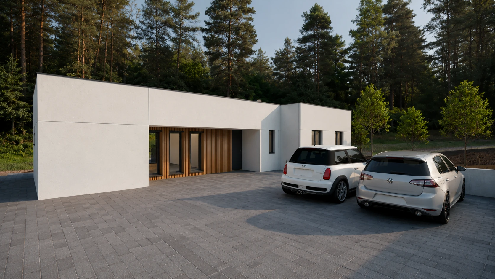
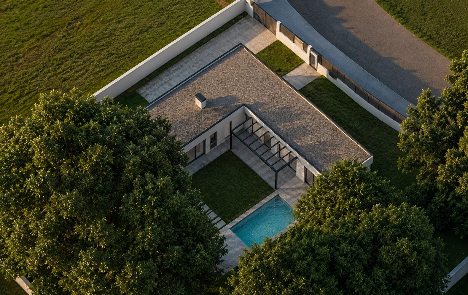
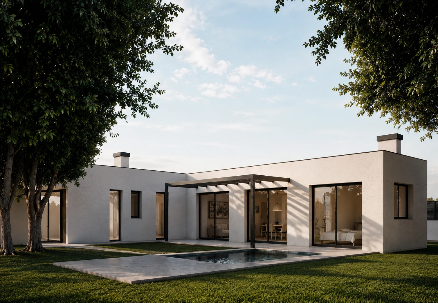
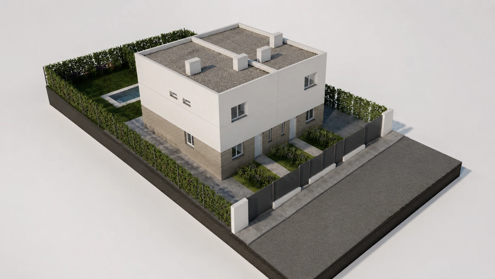
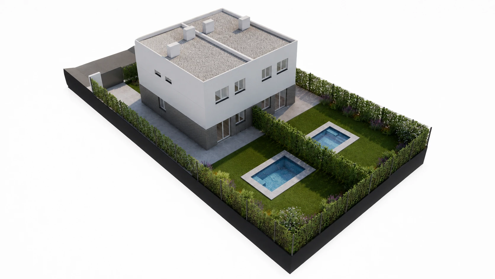
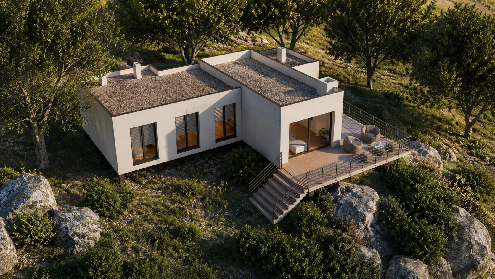
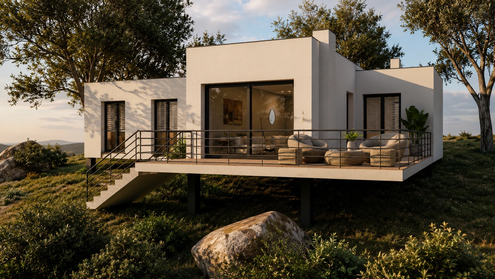
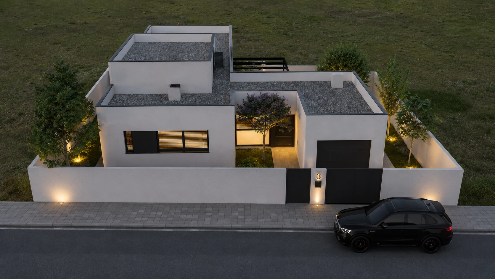
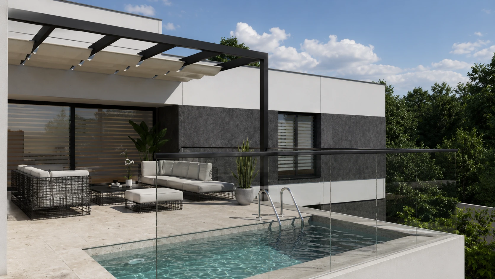
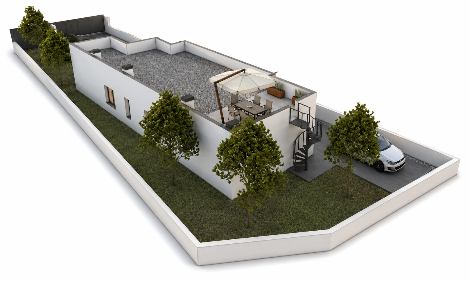
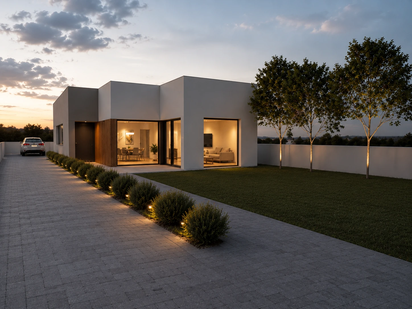
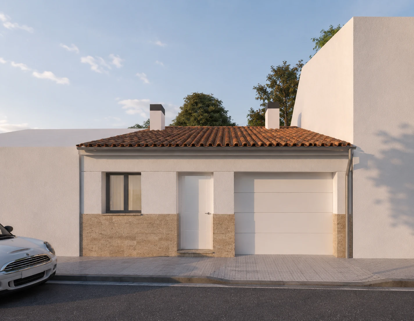
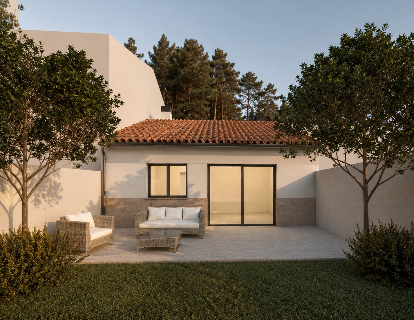
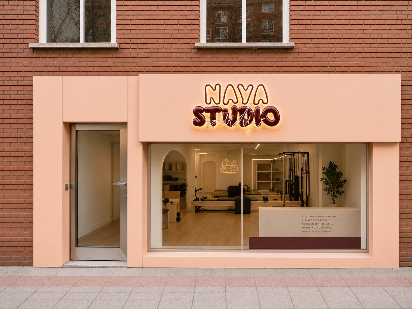
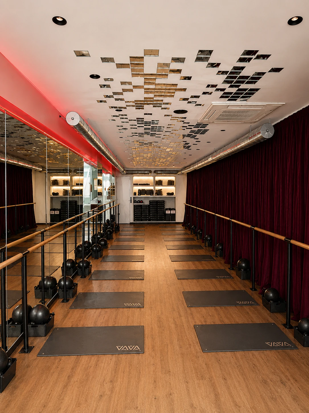
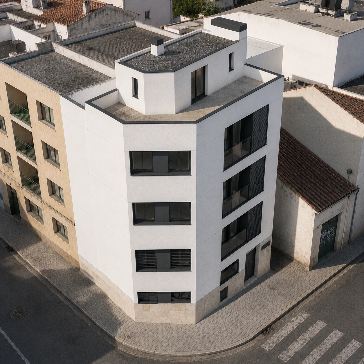
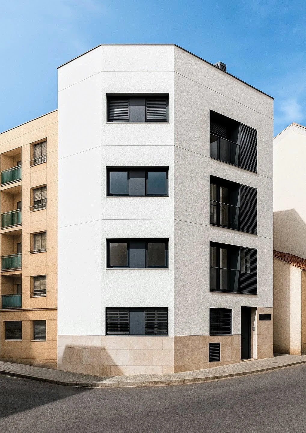
Would you like to discover more projects? Contact our studio.
Every project requires a different scope, level of dedication and degree of coordination. Once we understand its characteristics, we prepare a written proposal defining the services included, the work stages and the corresponding professional fees.
We define the services required by the project and the responsibilities to be assumed by the studio.
We assess the dimensions, existing conditions and the level of development required.
The proposal may include preliminary studies, design, technical documentation, permits or construction supervision.
We consider the planning, administrative and technical requirements applicable to each project.
We determine the necessary involvement of technical specialists, consultants and professional collaborators.
Tell us about your project and we will prepare a detailed proposal setting out the services and professional fees applicable.REQUEST A PROPOSAL →
If you are considering building a home, renovating a property or developing another architectural project, tell us about it using the form. We will review the information and contact you to better understand your requirements.